Showing posts with label The Social Kitchen. Show all posts

Friday, 28 December 2018

The Kitchen Of The Future

2018 has been a great year for Nolte. We started off with the Social Kitchen party which took place at the flagship store in Koramangala, Bangalore. We partnered with Celebrity Chef Manu Chandra and thereafter launched new stores in Coimbatore, Jaipur, Mumbai, Mysore, Kolkata, along with The Social Kitchen as the integral part of the events. Today, we are present in 22 cities.

Why The Social Kitchen?
The core idea is that kitchens are no longer the same. They are no longer a place where the meals are prepared within the four walls, they are much more. Today, the Kitchen is the heart of the home. It's a place transformed into a social hub that brings everyone together. Nolte modular kitchens come with different layouts- kitchen islands, open kitchens and kitchens of different shapes that are spacious, allow maximum interaction, and versatility. The kitchens are designed for a cooking experience that's fuss-free, enjoyable and efficient.


Today's kitchen is the other living room, the other place to party. It's the place where the family gathers, where children play, and where friends are entertained. Where thoughts are shared and memories made. It's the multi-faceted heart of the beautiful home, designed to make everyday cooking, and life, real pleasures. Welcome to the Social Kitchen.

The biggest social kitchen ever

Great kitchen design comes not only from great products but from the details. Loaded with innovative features and varied solutions for smart storage, Nolte kitchens can be anything. The life of the party. The centre of activity, art, storytelling and culture. A personal retreat, a space of peace and calm. And of course, it's also the best place to become a master chef.


The dining room is missing
The dining rooms have disappeared, there’s the dining area within the kitchen, usually large enough to hold a table that comfortably seats 6 or more. Besides, the larger kitchens have a sitting area, so that in effect, the whole family can hang out together while cooking, working or relaxing. Many new homes embracing the more casual lifestyle are being built without a dining room or formal living area. For those who enjoy entertaining and do so often, even the homes with formal dining and living areas find that the crowd usually gathers in the kitchen.

The kitchen is ever evolving  
Kitchen functionality and design is ever evolving based on today’s busy and varied lifestyle, with much thought given to where we are headed in the future. Kitchen appliances, from refrigerators to dishwashers and ovens are constantly changing as well. The appliances work with the aid of an app or remote control. Also, there's so much more storage space than one can ever have. With open kitchen and islands, multiple people can cook and move to and fro easily. The kitchen has conquered the living room and has made itself the heart of the home.


The kitchen of the future
Perhaps, say five or ten years down the lane, we'll be having kitchens that for instance order milk when you're running low, tell you which ingredient is getting over and that you need to refill, washes dishes as soon as you keep them in the sink, mobile islands, kitchens that clean after themselves and so on. While the future keeps us puzzled and gives us new hopes, the present is still grounded and it's good to go with the flow.

Today, the kitchen is a place where we probably live more, and more intensively, than anywhere else in the home. It is the place where we meet, where we encounter others. As family and friends. As a couple. We cook, eat and enjoy ourselves. It's a place where we argue. And makeup again. We read, write, send emails, post messages. And maybe philosophise a little. And quite secretly- the kitchen sets the rhythm of our day. Good morning. Then midday. Then evening. And sometimes night...Which is why we love the kitchen. Nolte - The Social Kitchen


Wednesday, 10 October 2018

Top 10 Iconic Chicken Dishes From The Indian Kitchen

On World Chicken Day, we list out some of the most iconic chicken dishes from the Indian kitchen. One cannot ignore their status given their popularity across the world.


1. Chicken Tikka Masala: Tikka means pieces, chunks or bits. Prepared by grilling the pre-marinated pieces of chicken and adding it to a gravy made out of spices, onion, tomato, cream, and coriander. Today it has been dubbed as the most popular Indian dish in the world.

2. Chicken Kebab: originated in the Middle East and influence of the Mughlai cuisine in India, there are many versions of the kebab. The chicken kebab is cooked on a skewer over a fire. Accompanied with onion rings and green chutney, Kebabs can be paired with almost anything, even with a beer.

3. Butter Chicken: Originated in Delhi, straight from a Punjabi kitchen, butter chicken is marinated overnight, roasted and cooked in tomato puree, cream and masalas. One can hardly resist the buttery smokey gravy. Served with naan, chapattis, or steamed rice.

4. Chicken Biryani: Legend has it that Mumtaz Mahal felt that the soldiers were under-nourished so she asked her chef to prepare a special dish, which provided balanced nutrition and that is how biryani was discovered. Today, a popular cuisine in the whole of India. 

5. Chicken Chettinad: A famous dish from Tamil Nadu. Prepared by tossing the chicken with southern spices and coconutty paste.

6. Chicken 65: Originally a dish introduced in 1965 by A.M Buhari of the Buhari Hotel chain. The dish happened to be the 65th serial number on their menu and hence the name.  This dish is popular in Hyderabad.

7. Chicken Vindaloo: The “Vindaloo” style of cooking is of a Goan origin, influenced by the Portugal cuisine. This spicy hot delicious dish is made with titillating flavours of mustard with turmeric, ginger, garlic, coconut vinegar and brown sugar. Served with roti, paratha or naan. The cuisines of Goa is one of the major attraction for the food lovers in India.

8. Chilli Chicken: When the Chinese came to India, they left us with Hakka noodles and chilli chicken. Considered as an invention of the early settlers in India, it is one dish that completes our Chinese food cravings.

9. Chicken Ghee Roast: A dish from the Mangalorean kitchen, this is a fiery red and spicy dish. The ghee-roasted spices make all the difference to this homely south Indian recipe. Have you tried it?

10. Chicken Tandoori: Looks like kebab but is not, and originated in Peshawar. Prepared by marinating the chicken in yoghurt, lemon juice, spices and cooked in a tandoor at a high temperature. Goes well with a glass of chilled beer and cocktail too!

That's the end of the list. Now don't chicken out and try them all. 

Thursday, 23 August 2018

The Open Kitchen Arguments - Breaking Assumptions

Imagine if kitchens were people, they would say, “Throwback Thursday to 1980s or 1990s, those were the days when we were located inside four walls and had no access to the other rooms. Very few people came to visit us and even if they did food was the only reason they would drop in and move back to the living room. Thanks to the open kitchens, there’s so much fun and freedom now.” Well, we are sure modern open kitchens feel that way and are the happiest.

But let’s just not jump guns, instead have a productive debate and go a little bit in-depth and share what the arguments are.

Based on our research, we have stated some of the major reasons why people choose closed kitchen over an open kitchen. Also, we have provided a counter argument and solutions with insights.


1. In an open kitchen, people come whenever they please and disturb your peace. So cooking in a closed kitchen is great because you won’t have any disturbance or interruption. 

Solution: Imagine having guests over to your place and you can’t help but be in the kitchen and cook. Aren’t you going to be missing all the fun? While everyone else is swapping stories and telling funny anecdotes or jokes, you’re completely left out the entire time. Not only are you missing out on all the fun, you are also left to operate in a potentially cramped area. With an open concept kitchen, you can join in the conversation, get help from friends and family and do a lot of things which you really can’t when you are in a closed off space.

2. In an open kitchen, the smells could spread across the living room, whereas in a closed kitchen the foul smells are confined within the space.

Solution: Another way to look at this is that the closed kitchens are poorly ventilated and receive less natural light simply because they are surrounded by a number of walls. Therefore, having an open kitchen with windows is the best solution and these days, modular kitchens do have electric chimneys and exhaust fans which prevents the infiltration of kitchen smells and smoke and absorbs them effectively.


3. Open kitchen showcases all the mess while a closed one hides them.

Solution: When you decide you want a open kitchen it’s quite clear that you are aware of the fact that open kitchens require more space than a closed one. When there’s plenty of space there will be plenty of place for cabinets and drawers to organise your Chinaware, kitchenware and appliances. If you’re worried that your guests will be terrified when they see the kitchen waste, or things lying out, don’t fret, Nolte kitchens have a garbage bin in the lower cabinet that has both wet and dry section. This will allow you to clean the mess easily. And if you’re worried about the clutter Nolte allows you to customise your kitchens so that if want more cabinets to hide your pots and pans consider it’s done.

4. More walls means more storage.

Solution: Whoever said open kitchen means less storage have a faintest idea of the concept. The idea of an open kitchen design creates the illusion of more space. When areas are divided by walls, they appear to be smaller than they actually are. An open concept kitchen removes the barrier between the cooking area and the entertaining area, allowing one to flow seamlessly into the other. So what if you don’t have a wall, there’s some much more you can store in the wall shelf or island with cabinets. For example, Nolte Legno is an open kitchen with wall-sized cabinet doors that hides all the clutter and gives you more storage space leaving your kitchen uncluttered.

5. Closed kitchens keep sound confined to the kitchen space whereas open kitchens do not. 

Solution: Even if you have a closed kitchen the sounds of chopping, washing, sauteing, frying, cooker whistles, appliances like mixers, dishwashers, the noises will still disturb the conversation or decorum of the house. Some aspects cannot be controlled all the time but only to some extent. For instance, if you have appliances that have a silent features that will solve most of your problems. In addition, Nolte drawers and cabinets come with a soft close features which means there won’t be any slamming noise of the drawers.


The brighter side

Open kitchen means limitless possibilities. You have a bigger space at your disposal with no dividing walls. Homeowners today have started experimenting a lot. They are getting inclined towards the open form of kitchen primarily because it lets them spend more time with their families and guests and makes serving them drinks and snacks easier. They can keep a better eye on their children or guests who are in the other rooms. This layout allows you to interact with your guests while you’re preparing the food. Open kitchen includes kitchen-diners, multi-purpose cooking, eating, living areas and large family kitchens that act as a nerve centre for the entire household. It's a place where everyone can muck in together to prepare a meal, sit down to eat it and clear up afterwards. One can entertain themselves even while cooking by watching movies in between. It's where children can absorb some of the basic skills involved in cooking through sheer proximity to the main focus of activity; where parents can keep an eye on youngsters playing or doing their homework. It's somewhere friends and visitors can drop by and instantly feel welcome; inevitably, in households where there are pets, it's also where you'll find the dog basket or the cat curled up in a patch of sun.
Open kitchens today have become an informal space where one can entertain, cook with family and friends and host informal brunches. It’s more of a Social Kitchen as we call it.

But then, eventually, you’ll just have to figure out what’s best for you, your family, and your lifestyle. There’s no set formula as everyone has different needs and preferences, so list down your likes and dislikes, and work around them. Your choice of kitchen design should also depend on the amount of space you have!

Thursday, 28 June 2018

The Evolution of Kitchens - Past, Present, and Future - Part II

In our earlier blog, we took you through the journey of the kitchen from the middle ages to the late 1950s. And now, here are more stories from the 1960s to the present as well as what the future of kitchens looks like.

1960 - 1980

As the swinging sixties arrived, pop artists had their influence over interior design and kitchens took up the tune of minimalism and funky colours. In the 60’s and 70’s other societal changes were taking place that impacted the style of the kitchen. It was an era of liberation for women. More women were joining the workforce, and therefore looking for more time-saving and convenient cooking and cleaning appliances was ideal during the time. Dishwashers, garbage disposals, and refrigerators with freezers were gaining popularity, as well as the brand new ultimate time-saver, the microwave, which quickly became a staple in every home. For the first time, the sale of microwaves exceeded that of gas ranges. The kitchens of the 1970s got as groovy as the decade. Appliances and cabinetry were appearing in a wide range of colours. Kitchens were being designed with curved features, bevelled edges and circular countertops. Wood is becoming a popular option for cabinetry. The roots of contemporary kitchen design - like the work triangle, islands, raised bars - were born of this era, which has continued to be a staple in modern day kitchens everywhere. It was the age of the breakfast bar, the wall mounted oven and the island bench. Lime green, red, mustard, and orange colours were found in nearly every aspect of kitchens, from the countertops to the wallpaper. Many of the colour trends from 1960s carried over into the 1970s, though green hints gave way to harvest gold- that muted, earthy yellow that has become very reminiscent of the era.

(Image courtsey: Ross Wardle/Tudor Art Studios)

1980 - 2000

People have yet to start taking a personal interest in the design of their kitchen so layouts aren't the greatest either. Architects begin to devote a lot of study to the best layouts and homeowners really take an interest in decorating by starting to match the appliances with countertops and flooring. Appliances are generally black, white or ivory. Tasteful matching in terms of cabinets, flooring, and countertops became trendy, with warmer colours, oak cabinets, and wooden furniture making their way into the kitchen. As Martha Stewart makes her mark on the food world, kitchens include more shelving to display cookbooks along with wine and pot racks, and pegboards allowing people to show off their accessories when not using them. Designers would build the occasional burst of colour to break up the pattern. Rather than hiding dishes and pans in cabinets and drawers, many kitchens featured open space to display specialised cookware. In 1990s kitchens become a space for entertaining, they grow even larger and open floor plans or open concept spaces become popular. Appliances make a move towards durable stainless steel. In the 90s, people began to gravitate toward a more minimalist feel, using a lot of natural oak and other light-coloured woods. If homeowners painted, they often used bright colours and whites. Large kitchen islands doubled as bars, or even second dining tables, and were accompanied by tall chairs or stools.

(Image courtsey: Ross Wardle/Tudor Art Studios)

2000 - present

The kitchen hasn’t stopped evolving, in fact, it has become even more efficient. There’s a drastic change socially and we see that women are no longer confined to the kitchen and men began to assume more of a care-taking role in the home. The stigma of cooking as a domestic chore for women faded, and food preparation was reinvented as both “fine art” and a sign of affluence.


With the internet, mobile, smart, and now the wireless technology. There is also a parallel trend towards connectivity, integrated appliances and using wireless technology throughout the home. More gadgets are serving multiple purposes, as are materials used within the kitchen design. Refrigerators can tell our phones that we’re out of milk and our tablets can monitor our recipes and food intake. More gadgets are serving multiple purposes as are materials used within the kitchen design. Countertops aren't just all about marble and granite, homeowners are branching out into many contemporary finishes available, including stainless steel, concrete and slate. Instant internet access allows us to get inspiration from anywhere and has led to new kitchen designs all the time.


During the last 20 years, kitchens have evolved to become the heart of the home. The kitchen has located to the front of the house and blends with the living space. That’s where Nolte’s ‘The Social Kitchen’ comes into the picture. Nolte kitchens go with the trends and are designed around the people and their lifestyle. The kitchen is no longer designed for the efficiency of one person instead it’s a place where family and friends come together and all of them actively participate in the preparation of the meal along with entertainment and fun. Kitchens are now woven into the social aspect of our lives – it’s the space where the kids are doing their homework while Mom or Dad prepare a meal, where guests, friends and family gather. Where thoughts are shared and memories made. It's the multi-faceted heart of the beautiful home. Nolte kitchens are designed to keep style, functionality and usage on par. Gone are the days when the kitchen was designed only to prepare the meals of the day. Kitchens today double up as spaces where you catch up with your family and entertain friends. Keeping this in mind, Nolte kitchen designs can be customized and adapted for large and small families as well as individuals who enjoy good design.


Apart from the kitchen becoming a part of the social ethos, there’s also the technological side to it. Voice control technology in the kitchen began with Alexa and Google Assistant integration. We’re currently asking Alexa to find recipes, create grocery lists, order products online. Appliance brands are integrating Alexa and other services into their products to manage appliance functions and to engineer appliances within the same brand to talk to each other. Besides, Microwave voice control is on the horizon. Maybe in the near future you can ask Alexa or Google Assistant when the dishwasher will be finished. Use of voice technology to preheat the oven or to change the oven’s temperature. Set an oven timer. How much time is remaining for the oven timer? Is the ice maker, full?  Tell the dishwasher what program to run next. We are not far from “Alexa, cook me dinner".

Click here to read: The Evolution of Kitchens - Past, Present, and Future - Part I

Wednesday, 20 June 2018

The Evolution of Kitchens - Past, Present, and Future - Part I

Kitchens have come a long way in the role they play in our daily lives. In the early days, the kitchen was located in the back of the house and played a major role only when it came to food or arranging a grand meal for the guests. Today, the kitchen plays a rightful role and has become an integral part of our homes and lives. Let's walk down the memory lane and discover how the kitchen has evolved from the humble beginnings to the heart of the home.


In the Middle Ages, cooking was the only source of light and heat. All activity revolved around a central fire which was often placed in the middle of a large communal room. A significant problem for these communities was the vast swathes of smoke and soot produced by their constantly lit open fire. It was not until the 16th century that chimneys were widely adopted throughout households in Europe. So large were the chimneys that they effectively separated the room into two areas, one for cooking and one for the living. The kitchen as we know it today had begun to take shape.

Kitchens of the middle ages (Image courtsey: porch.com)

The economic and social changes that occurred across the 18th and 19th centuries meant the kitchen was now more in demand than ever before. The kitchens had completely shifted out of sight. They were either at the back of the house or even in the basement. For the wealthy, food was seen as a clear symbol of status and so servants were employed to create these lavish meals with countless courses, making it a hub of constant activity. This non-stop activity in the kitchen created a wide variety of employment. Even for the less wealthy, new technologies such as the cast iron stoves boosted productivity and efficiency in the kitchen. Despite the large numbers of servants required for cooking and cleaning, the rooms were often dark and cramped. In those days, any sounds or smells from the kitchen which permeated the rest of the house was a sign of poor hospitality.

The concept of a ‘kitchen’ came about with a book by Catherine Beecher and her sister, Harriet Beecher Stowe. In 1869, the two sisters published a revised version of ‘The American Woman’s Home’. Among its many ideas were an initial layout for a kitchen as well as sketches of how various goods and ingredients could be stored in an efficient manner.

The Beecher sister's model kitchen sketch (Image courtsey: wikipedia)

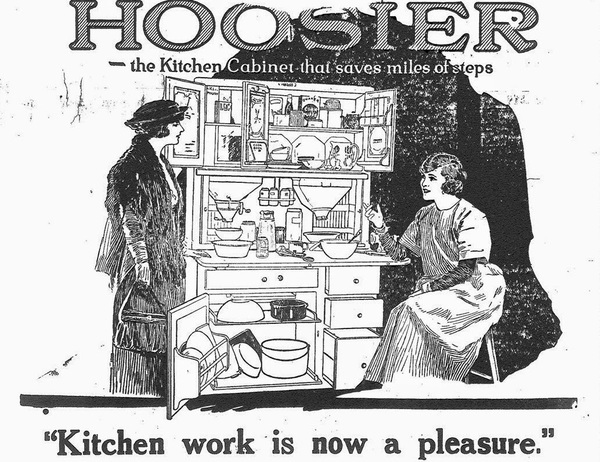
In 1899, the Hoosier Cabinet Company sprung up with the amazing idea of putting everything needed to cook into one standalone cabinet that could be set next to a stove and the sink. This space-saving unit known as Hoosier Cabinet. It was a more efficient kitchen design with its built-in features, extra storage, and additional work space. It was a powerful idea that got ahead of the cultural shift that moved cooking from a job to something that could be a pleasure.

Hoosier Cabinet Advertisement (Image Courtesy: Pinterest)


Hoosier Cabinet in colour (Image courtsey: oldphotoarchive.com)
Rewind 100 years from 2018 and you will see that the kitchen was a utilitarian space, existing for food prep and little else.

1900 - 1920

By 1900, nearly all houses had cooking stoves. Shelving is often open and freestanding cupboards are common. Many houses only have one heated room; and during the winter much of the house goes unused as people huddle near the kitchen stove. Fridges, as we know them today, are unheard of in 1900. People kept their food cool with the aid of the ice boxes, which came in all sizes and were made of everything from wood to metal. The first electric toaster went on the market in 1909. Before this, bread was toasted in a metal apparatus placed over an opening in the cook-stove. Unlike high-tech modern stoves with gas and electric ranges, hearths needed constant attention. Adjusting the stoves and dampers and adding fuel and water were just some of the chores these old-fashioned appliances needed. However, going into the 1910s, nearly every kitchen had the addition of heavy cast-iron stoves, sinks, and ice boxes. This was the decade that the basic forms of refrigerators, and waffle irons were coming into shape. In the 1920’s, ergonomic efficiency in the kitchen took one giant step forward with the creation of the tiny, but efficient, Frankfort Kitchen. In Germany, in the year 1926, an Austrian architect Margaret Schutte-Lihotzky designed the Frankfurt Kitchen giving way to the modern kitchen. It was designed for architect Ernst May's social housing project New Frankfurt in Frankfurt. The kitchen was small and was designed like an assembly line, therefore, putting all necessary items in the kitchen within arm’s length. Although this sounds like standard practice for today’s kitchen, the idea of laying out the kitchen to make it more ergonomic and efficient for the homemaker was revolutionary, and eventually gave way to the “golden triangle” in which the cooker, fridge and sink are ideally placed for maximum efficiency. Though the kitchen was small, barely large enough for more than one person to work it became the standard for most 20th century homes.

Margaret's Frankfurt Kitchen (Image courtsey: Museum Angewandte Kunst)

1920 - 1940

The 1920’s – 1930’s was a time of innovation, yet financial hardship for many people. With the Great Depression at its height, the kitchen was a central hub for most families and the design was centred on practicality, functionality, and space saving. With the entrance of appliances into the homes of those who could afford these luxuries, kitchens started to take on a level of sophistication. The gas stove, refrigerator, and icebox opened up a whole new world of storing and cooking food – the domestic kitchen was on the eve of a revolution. During the years of WW2, every spare cent went towards the global war effort and cost saving was paramount. A lot of wood was used. Cabinets were wood, floors were wood, countertops were wood and even your sink and tableware were often made from wood. Despite hardship on the home front, people began to add detail to their kitchens in the form of rugs, coloured cabinets, and linoleum floors. Bright colours such as apple green, pink, orange, and yellow added the much-needed cheer in the kitchen. While the designs were plain and simple, usually focused on functionality over fashion. Electric appliances also became more common. Slowly the concept of fitted kitchens came in, whereby all technological wonders started taking centre stage. This kitchen designed around technology helped increase efficiency and reduce time consumption. In the late 1930s, the Usonian homes designed by Frank Lloyd Wright introduced the concept of free and open layouts. The Usonian brought the kitchen from the back of the house and adjoined it with the home’s main dining space. These spaces, in turn, flowed into the main living areas, putting in place the necessary elements needed to evolve and eventually open up the kitchen to the home completely. In this design, the kitchen was slowly incorporated into the design of the living areas forming virtually one uninterrupted space.

(Image courtsey: Ross Wardle/Tudor Art Studios)

(Image courtsey: Ross Wardle/Tudor Art Studios)

1940 - 1960

After WWII ended, the people  began to invest in modern appliances like refrigerators and gas-powered stoves. People began to forego stand-alone furniture and appliances, instead opted for built-in fixtures. The integrated kitchens dramatically altered the look and feel of the space. The fitted kitchen introduced inbuilt cabinetry and appliances which helped create a more purposeful, and beautiful interior design, and the workflow within the space became easier to use. This trend gained quick popularity. The 1940s was a period where the emphasis was on aesthetics. Kitchens become even more decorative as people begin to display plants and chinaware outside the cabinets. Homeowners became more demanding; matching appliances, utensils and cabinetry were common requests. In short, kitchens were now a room that the homeowners wanted to be proud of. Fast forward to the 1950s, which was the start of a new era — kitchens were getting fancier, with homeowners focusing more on design, rather than simple functionality. During this decade, everything from kitchen appliances to wallpaper was bursting with colour.

Pink kitchen (Image courtsey: Pinterest)

The 50's officially said goodbye to the all-white kitchens and said hello to colours of blue, green, pink, and yellow. Patterns of flowers and bold designs were also extremely common for wallpapers. What’s more, the kitchen now began to be connected to the living room, making the dark and dreary design and location of the kitchen a thing of the past. Advancements in refrigerators and electric stoves made these appliances a common sight in nearly every home. The emergence of toaster ovens, handheld mixers, and stand mixers proved to be popular too,  as they added convenience and ease to baking and cooking. Kitchen style becomes even more daring as light pink, mint green, and blue appliances are introduced along with floral wallpaper. Refrigerators equipped with ice makers are introduced. People began to move beyond functionality and try to make their kitchens look nicer. Decorative touches, like the use of bold colours and pastels as well as floral-patterned wallpaper, were often used. U-shaped kitchens became more common, as well as kitchen islands.

 Click here to read: The Evolution of Kitchens - Past, Present, and Future - Part II

Monday, 30 April 2018

A Panel Discussion on Social Kitchen and the Future of Kitchens

The IIID (Institute of Indian Interior Designers) Bangalore in association with Nolte, organised 'The Social Kitchen', event on February 23rd, 2018 at the flagship store in Koramangala Bangalore. The event was filled with spirited discussions, amazing insights, and fun around the kitchen. For “On The Grill” session, Celebrity Chef Manu Chandra (Executive Chef at Olive Bar & Kitchen Bangalore), Architect Gayatri Shetty (main coordinator and Immediate Past Chairperson IIID, Bangalore), and Architect Sandeep Khosla (Founder & Principal- Khosla Associates) were the key persons for the discussion.


Today's kitchens are much more than a kitchen, they are smart and larger part of a family's living space. Nolte's definition of The Social Kitchen - It's the place where the family gathers, where children play, and where friends are entertained. Where thoughts are shared and memories made. It's the multi-faceted heart of the beautiful home. Here's an insight into the sizzling conversations.

Gayatri: We are going to discuss, debate, converse about the kitchen being a social space, and of course, the next session we will talk about the future of kitchens.

Gayatri: I am going to ask Manu to just talk a little bit about himself and all the reference, yeah?

Manu: Well, so I think I am sure a lot of people here have kids who are growing up and want to be a chef. That's how it started with me. We had no cable TV, in fact, we had no TV at home for five years because the folks decided that we were terrible students which we were. So the refuge for me was the kitchen and when you had nothing else to do you finished your homework, you went into the kitchen and that was really where the love fair with food started. I studied at St. Stephens in Delhi. After college, I went off to New York where I studied the culinary arts, worked few years, outstanding experience. And came back under due rest to India in 2004 and became head chef in Bangalore for a restaurant called Olive. (Today is Olive Bar And Kitchen)

Gayatri: So I just wanted to get started with Sandeep saying can you just give us a couple of words, you know, since we all know now that the kitchen is the new social space. What are your thoughts while talking to families and clients about this space in a home?


Sandeep: Well, the kitchen has, of course, come out of the closet. It's come from the back of the house as we saw in the presentation to the front of the house. In the 1930s, Frank Lloyd Wright designed a kitchen with glass looking into the kitchen. It was a scandalous idea at that time to look into the kitchen, to see pots and pans. But, he designed these homes which were for the middle class and that's what spurt this kind of entire revolution of the kitchen which was brought into the front of the house which interacted with the living and dining spaces of the house and actually then that wall and that barrier also got broken and it got integrated completely into the house.

So when I got clients it's pretty much, you know, they are talking about various age groups, the nuclear family especially are the ones that want the open kitchen, the social kitchen. They want to show off to their guests, they want to entertain their guests, the kids want to do their homework on the kitchen table. They want to be efficient during the weekday and cook gourmet meals on the weekend because everyone is now a master chef and so it really has become that kind of hub, the space has become a lot more collaborative and everyone wants to cook, all the age groups want to cook and everyone wants to be together doing this activity. It's a creative activity. It's fun and it has become therapeutic to cook and a great experience for the family as well as with the guests.

Gayatri: Yeah. While we are talking about cooking let's ask Manu what his thoughts are on the food, you know, I mean how things have changed from what it used to be years ago to now.


Manu: Cuisines constantly evolve, food constantly evolves and kitchen therefore constantly evolves. And how you behave and operate out of the kitchen is basically an extension or a function of that. I look around at most of these kitchens and I am thinking I can more easily put out a gourmet meal from here than I can from some of my own because they are just so fantastically laid out (referring to Nolte Kitchens). There is so much thought and science and technology that's gone behind each one of these. It's feeding into a greater aspiration and also setting up in a fairly holistic way for the future. So it's already a kitchen of the future at many levels because the kitchens like these which were shown in that slideshow, I could actually relate to most of these kitchens as I grew up in a kitchen like that. We had the storeroom next to the kitchen which was this giant room, some of it was locked, but mostly occupied by these humongous vessels which were never used or everything was cooked in bulk and therefore then stored away. All that has fundamentally changed and a lot more can be stored today in a modern kitchen than you could in those giant stores.

Gayatri: Sandeep. I wanted to just ask you what are your thoughts on kitchen spaces really getting into offices as well. Pantries and food especially big campuses have these huge spaces. What are your thoughts on that?

Sandeep: As far as offices are concerned I think co-working spaces are probably showing the way because forget about campuses with canteens, okay that's a function which most campuses have to have but I think co-working spaces with the sexy counter in the center with a coffee machine and the cookies, the free cookies and the beer being served day in and day out that has really caught on and that has kind of stirred everyone's imagination and pretty much now every office you go to globally and now all the offices that you seem to be designing here have that experience of the hub, the space which is the counter, the space where you can kind of hang out and socialize and meet and have a cup of coffee or have a drink in the evenings. So the social hub has come to the office for sure.

Also, there has been a big evolution in office design and it has become more residential. People are wanting offices that are more residential and more hospitality based. So the typical corporate interior is kind of being flung out of the window. People want warmer, more engaging spaces, so I think this whole – the kitchen and the social kitchen and the lounge and the living room and the living spaces all feed into that idea of the residential office.

Gayatri: When getting back to the home, luxury homes have two kitchens, do you still see that continuing or do you see that just kind of coming into a more compact space? Next thing that I wanted to ask you was about homes. Luxury homes and kitchens and as against things which are now getting a lot more functional and lot more effective in apartments as well. So how do you see the two?

Sandeep: In India, we have this kind of complex social structure of joint families and tradition is still a major part of the family structure in a lot of families. So, when you are talking about the nuclear family, of course, we are talking about people who are more open to the idea of the open kitchen, but people are still very concerned about smells of Indian food and a lot of other cuisines. So a lot of people are opting for two kitchens, the so-called wet kitchen and then the kitchen that they kind of bake and cook their pasta. The open kitchen is collaborative, everyone is cooking in there but then the close kitchen where you have stuff unless you get rid of that aspect of our lives and it will probably – well it will go in a decade. We also have got the huge issue of Vastu in India and if you are talking about bringing the kitchen to the centre of the house it ain't happening in a lot of houses. When you are talking about these kinds of things in India and it's very complex. Dealing with joint families and all lot of the times we are dealing with these double kitchen concept where the open kitchen is for light cooking, you have got your exhaust. You are not worried about the fumes whereas a closed one is for those who are worried about smell or fumes going into the living room.


Manu: We are a country which is rooted very deeply in its traditions which I do sometimes think terribly misplaced. But functionality needs to be the key and that's a problem with a lot of what I see of and that fumes point is very pertinent, the new exhaust systems are fantastic which is what makes life just so much simpler. What causes so much odour, that's the question. And again when you are in the science of cooking you understand that there are things that are more different which cause greater smell in a kitchen and most of it now has been eliminated through technology and technology is actually solving that not only in the modern kitchen but generally even in my own kitchen.

Gayatri: How apartment kitchens have got so compact and the gadgetry that is being used. Have you used the steamer in any of your kitchens? We still have to get there, I guess the healthier options.

Manu: What's happening is now the gap has really shortened. There was a time when I could be proud of the fact that I had really an advanced equipment in my kitchen, my industrial kitchens. I had a combination oven. I had one which had combi steam etc. I had industrial everything and that's why restaurant kitchen is always just so many leagues ahead of let's say home kitchen. Thanks to these plants guys who are standing around here somewhere. They have completely eliminated that gap. And I was astounded to see that every single piece of technology that I have in my kitchen already exists at a home level. I couldn't believe it. That combination oven is already in a home.

Gayatri: What's your wacky idea for a kitchen in a home?

Sandeep: I think the refrigerator was probably introduced to Indian kitchens in the 1960s so we are talking about 50 years now you can probably look at recipes on your fridge and look at the weather on a screen and but in the next decades you are definitely going to be talking to your fridge and I think the future of kitchens is going to be led by the appliance manufacturers and not by architects in terms of smart technology but artificial intelligence is here to stay, I mean there is no doubt about it. We have got your Amazon Alexa, you are speaking to Alexa and I mean all my friends in New York when I went there, they had Alexa permanently on their kitchen table and they were ordering all their groceries with Alexa directly through the app. So your blender is probably going to be connected to your smartwatch and it's probably going to say that okay I will make you a smoothie based on your diet and how many steps you have taken today and it's probably going to link to your fridge that will order your groceries for you and the right kind of banana that will go into your smoothie and I think that's where the reality smart technology is going to – which is here to stay.

Manu: There is a new gadget which again all the chefs are picking up but I give it about a year before it becomes part of a standard kitchen is called a thermo-mix. Itblends, cooks, weighs, and steams. So essentially you just throw everything in there and it weighs it for you and you put the lid on, you press the button and put a timer on it, you can come back six hours later and your soup will be ready. So it's already happening. We are heading into future where your fridge will tell you whom to date. If your fridge told you who to date I mean that's just how quickly we are moving forward.

Wednesday, 28 February 2018

The Social Kitchen - the Bangalore episode

As the sun set and the clock struck 6:30 on Friday evening of 23rd February 2018, one could see the Nolte Studio in Koramangala Bangalore filled with the buzz. The IIID (Institute of Indian Interior Designers) Bangalore in association with Nolte organised 'The Social Kitchen', an event filled with spirited discussions, amazing insights, and fun around the kitchen.


Chef Manu Chandra (left), Architect Gayathri Shetty (centre), and Architect Sandeep Khosla (right)


Just as the crowd settled with a drink and sumptuous food, they braced themselves for an insightful presentation on 'Evolution of Kitchens'. Architect Gunjan Das gave a presentation on how kitchens have evolved from the traditional setting which allowed only the close family to enter and considered it as a sacred place opposed to the modern kitchens where the kitchen has become a social gathering for family and friends. The presentation also threw light on the kitchen designs wherein the traditional kitchens were a closed place as opposed to the modern kitchen like Nolte which has an island and an open kitchen design. The open kitchen allows one to share thoughts, ideas, and indulge in meaningful conversations.


A beautiful presentation by Architect Gunjan Das

After the sweet and short presentation, the crowd was led to the Neo kitchen where the sizzling conversations began. "On the Grill", was the second session where Celebrity Chef Manu Chandra and Architect Sandeep Khosla spoke about ideas around the kitchen. Architect Gayatri Shetty was the coordinator and was able to get some amazing kitchen stories from Manu's and Sandeep's lives.

Sizzling conversations

Manu's thoughts on the social kitchen:
Manu Chandra said that "Just as habits evolve, even food evolves and so does a kitchen. Nowadays people want warmer and more engaging spaces and the modern kitchen meets these demands. With technology, the kitchen has solved functionality to a great extent with the ease of cooking and storage. I have always been of the opinion that kitchen is the heart of the house and even from a design philosophy aspect it is becoming the heart of the house. And, people want to gather around the kitchen. I grew up around a kitchen and suddenly there was a time when the ethos disappeared and it has come back in a very strong way. And the design is actually leading it. It is amazing how design can dictate the way families interact and come together. That's really what we want, we want everyone to come back together and a well-designed kitchen facilitates that."


The chef shares his experiences

Sandeep's thoughts on the social kitchen:
"From the design perspective kitchen has come front from the back of the house. Today, we see that modern kitchens have nuclear families interacting, kids doing their homework in the kitchen, cooking happening on weekends, space has become collaborative. With music around the kitchen has become a therapeutic place to cook, plus offices have kitchens and it has developed into a place to socialise." Being an architect himself, Sandeep shared his ideas on what future kitchens would be like. He said, "In future, we may have refrigerators displaying recipes, or telling the weather forecast. We would also be talking to the fridge in the next decade just like how we talk to Alexa the intelligent personal assistant developed by Amazon. Ordering grocery would be easy with smart technology which is going to stay."


The architect shares his point of view

The session was interactive with the audience being asked to give out some whacky ideas for a kitchen design. The audience actively participated sharing their thoughts.


The Stage for the event

The event ended with Stand-Up Comedian - Satish Perumal tickling the funny bones of the audience with his act on “Entertainment in the Kitchen”.

The funny man kept the audience alive

There was much laughter to spread all around. And of course, conversations, cuisine, and merriment.